
Inspection Facilities
Quality Assurance & Inspection Capabilities
At the heart of our manufacturing excellence lies a robust and well-equipped Quality Control Department, designed to ensure that every component leaving our facility meets the most stringent dimensional, geometrical, and surface quality standards. Our commitment to precision doesn't end at the machine — it is validated and certified through a comprehensive range of advanced metrology instruments and inspection tools.
1. Coordinate Measuring Machine (CMM)
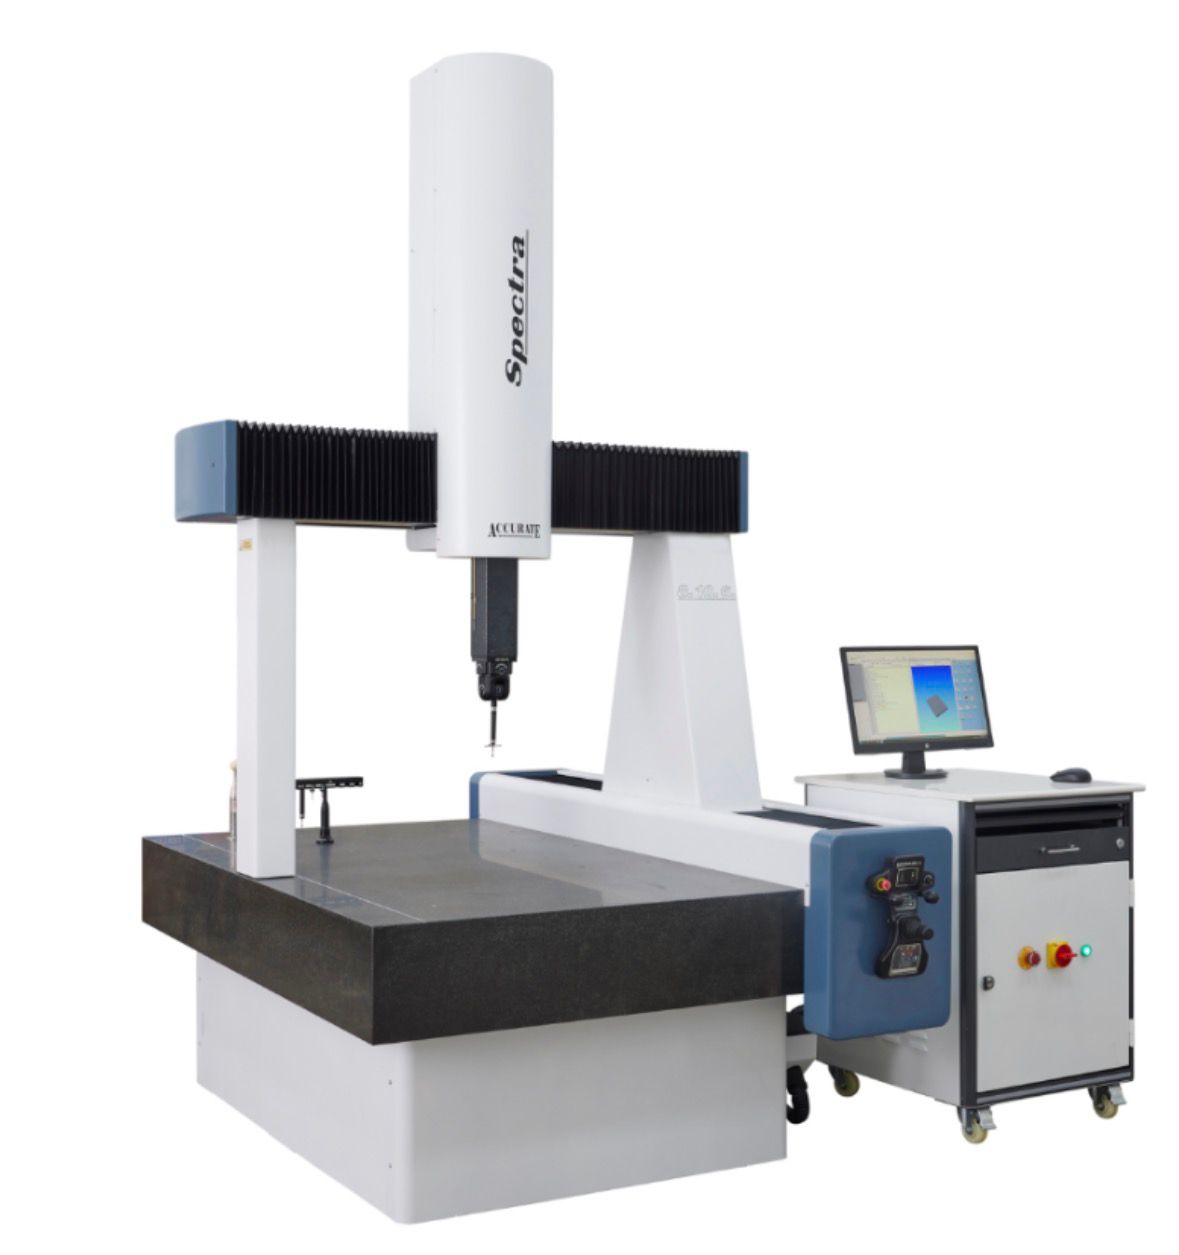
Accurate-Spectra CNC CMM — 1 No.
Our facility is equipped with the Accurate-Spectra CNC Coordinate Measuring Machine, a highly sophisticated 3D measurement system capable of inspecting complex component geometries with exceptional accuracy. This CMM enables us to perform precise dimensional verification, GD&T (Geometric Dimensioning and Tolerancing) analysis, and profile measurements — ensuring full conformance to customer drawings and specifications. Its CNC-driven automation allows for repeatable, operator-independent inspection, making it ideal for both sampling and 100% inspection requirements.
2. 2D Height Gauges
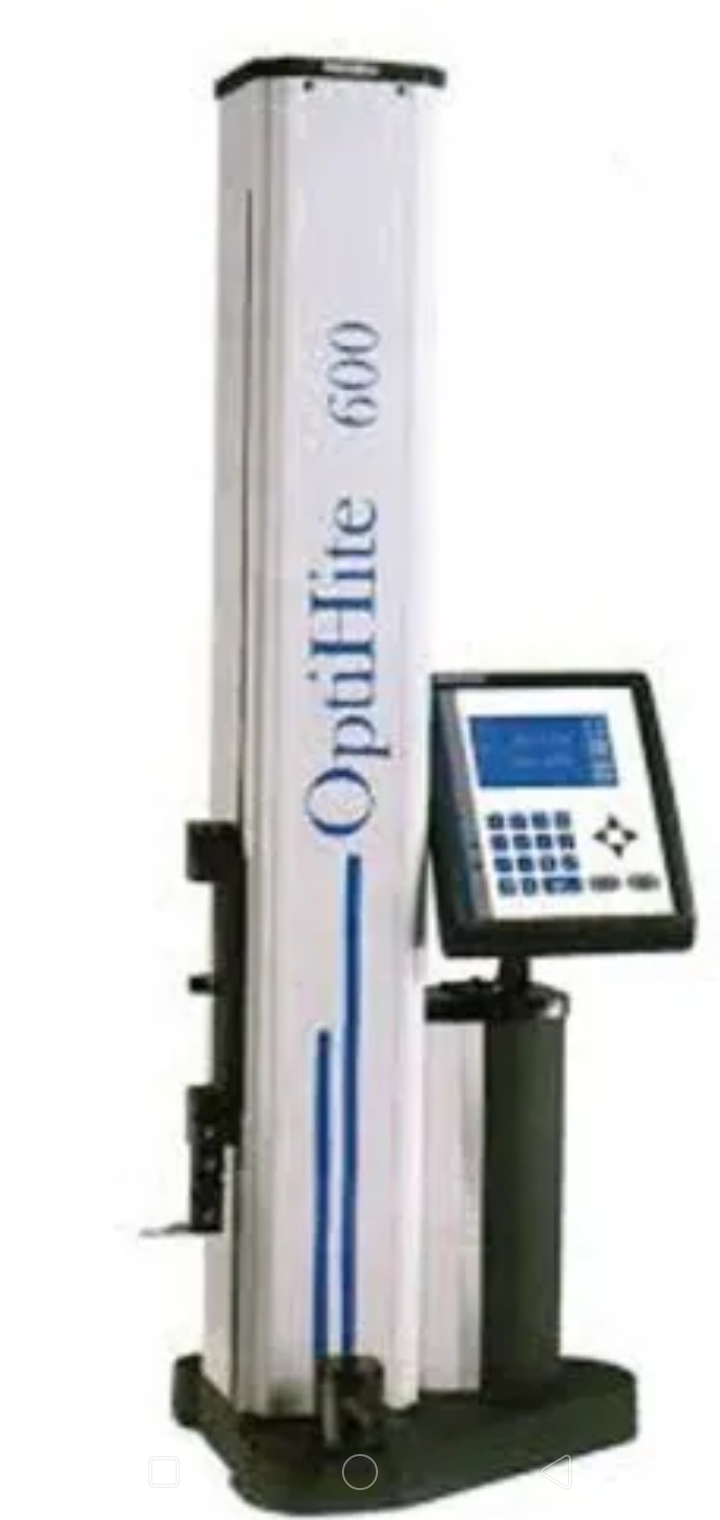
TESA 2D Height Gauge — 1 No. | Electronica 2D Height Gauge — 2 Nos.
We operate a combination of TESA and Electronica 2D Height Gauges, globally recognized brands in precision measurement. These instruments are used for accurate measurement of heights, steps, distances, and surface profiles on machined components. With high-resolution digital readouts and scribing capabilities, they allow our inspection team to validate critical dimensions with speed and reliability, supporting efficient in-process and final inspection workflows.
3. Air Gauge Units for Close Tolerance Measurement
Air Gauge Unit — 3 Nos.
For components requiring extremely tight dimensional tolerances — commonly found in automotive, medical, and precision engineering applications — we deploy Air Gauge Units. These non-contact pneumatic measurement systems offer micron-level accuracy, making them ideal for inspecting bores, diameters, and other critical features where conventional instruments may fall short. With 3 units in operation, we can simultaneously handle multiple close-tolerance inspection requirements without compromising throughput.
4. Surface Roughness Tester
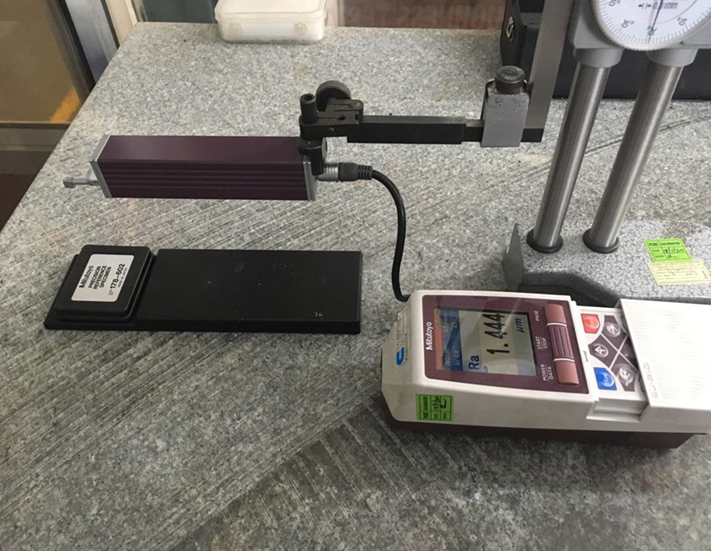
Mitutoyo Roughness Tester — 1 No.
Surface finish is a critical parameter in precision components, particularly for sealing surfaces, mating faces, and medical-grade parts. Our Mitutoyo Roughness Tester — from one of the world's most trusted metrology brands — accurately measures and quantifies surface texture parameters such as Ra, Rz, and Rq, ensuring that machined surfaces meet the specified finish requirements of our clients across all industries.
5. Standard Hand Instruments
All Required Standard Hand Instruments
Our quality team is equipped with a comprehensive set of standard hand measurement instruments, including:
- Vernier Calipers - for quick and accurate linear measurements
- Micrometers - for precise outside, inside, and depth measurements
- Bore Gauges - for internal diameter verification
- Depth Gauges - for slot and step depth measurement
- Dial Indicators - for runout and surface deviation checks
- Slip Gauges - for reference and calibration purposes
- Thread Gauges - for thread form and pitch verification
- Radius Gauges - for fillet and corner radius inspection
These instruments ensure quick, accurate, and reliable measurements at every stage of the production process — from raw material inspection to in-process checks and final quality approval.
Our Quality Commitment
Together, this metrology infrastructure — combined with our ISO 9001:2015 certified Quality Management System — enables us to deliver components with consistent accuracy, traceability, and zero-defect reliability. Every batch is inspected, documented, and approved before dispatch, giving our clients the confidence that what they receive is precisely what they specified.
Precision is not just our process — it is our promise.